
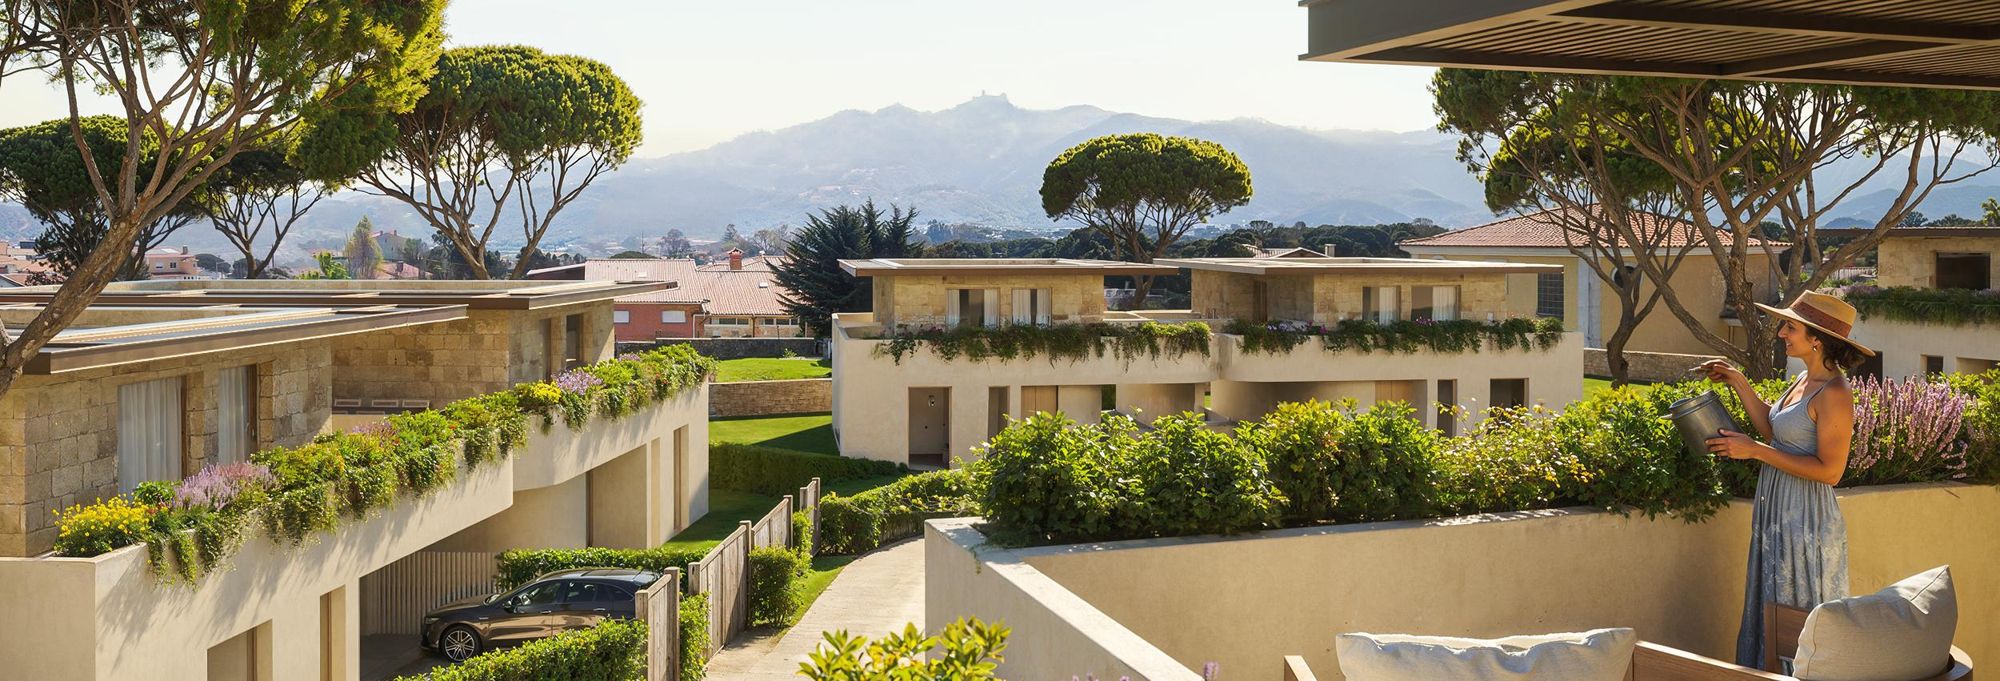
18 homes. One exceptional opportunity in Sintra.
Sintra, Portugal · Greater Lisbon
Project overview
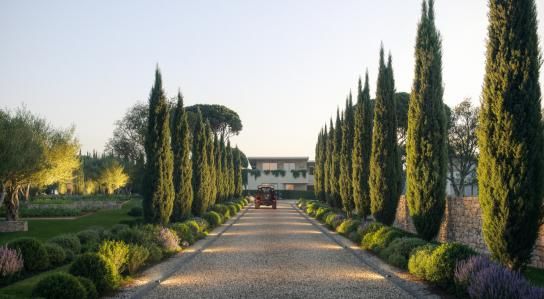
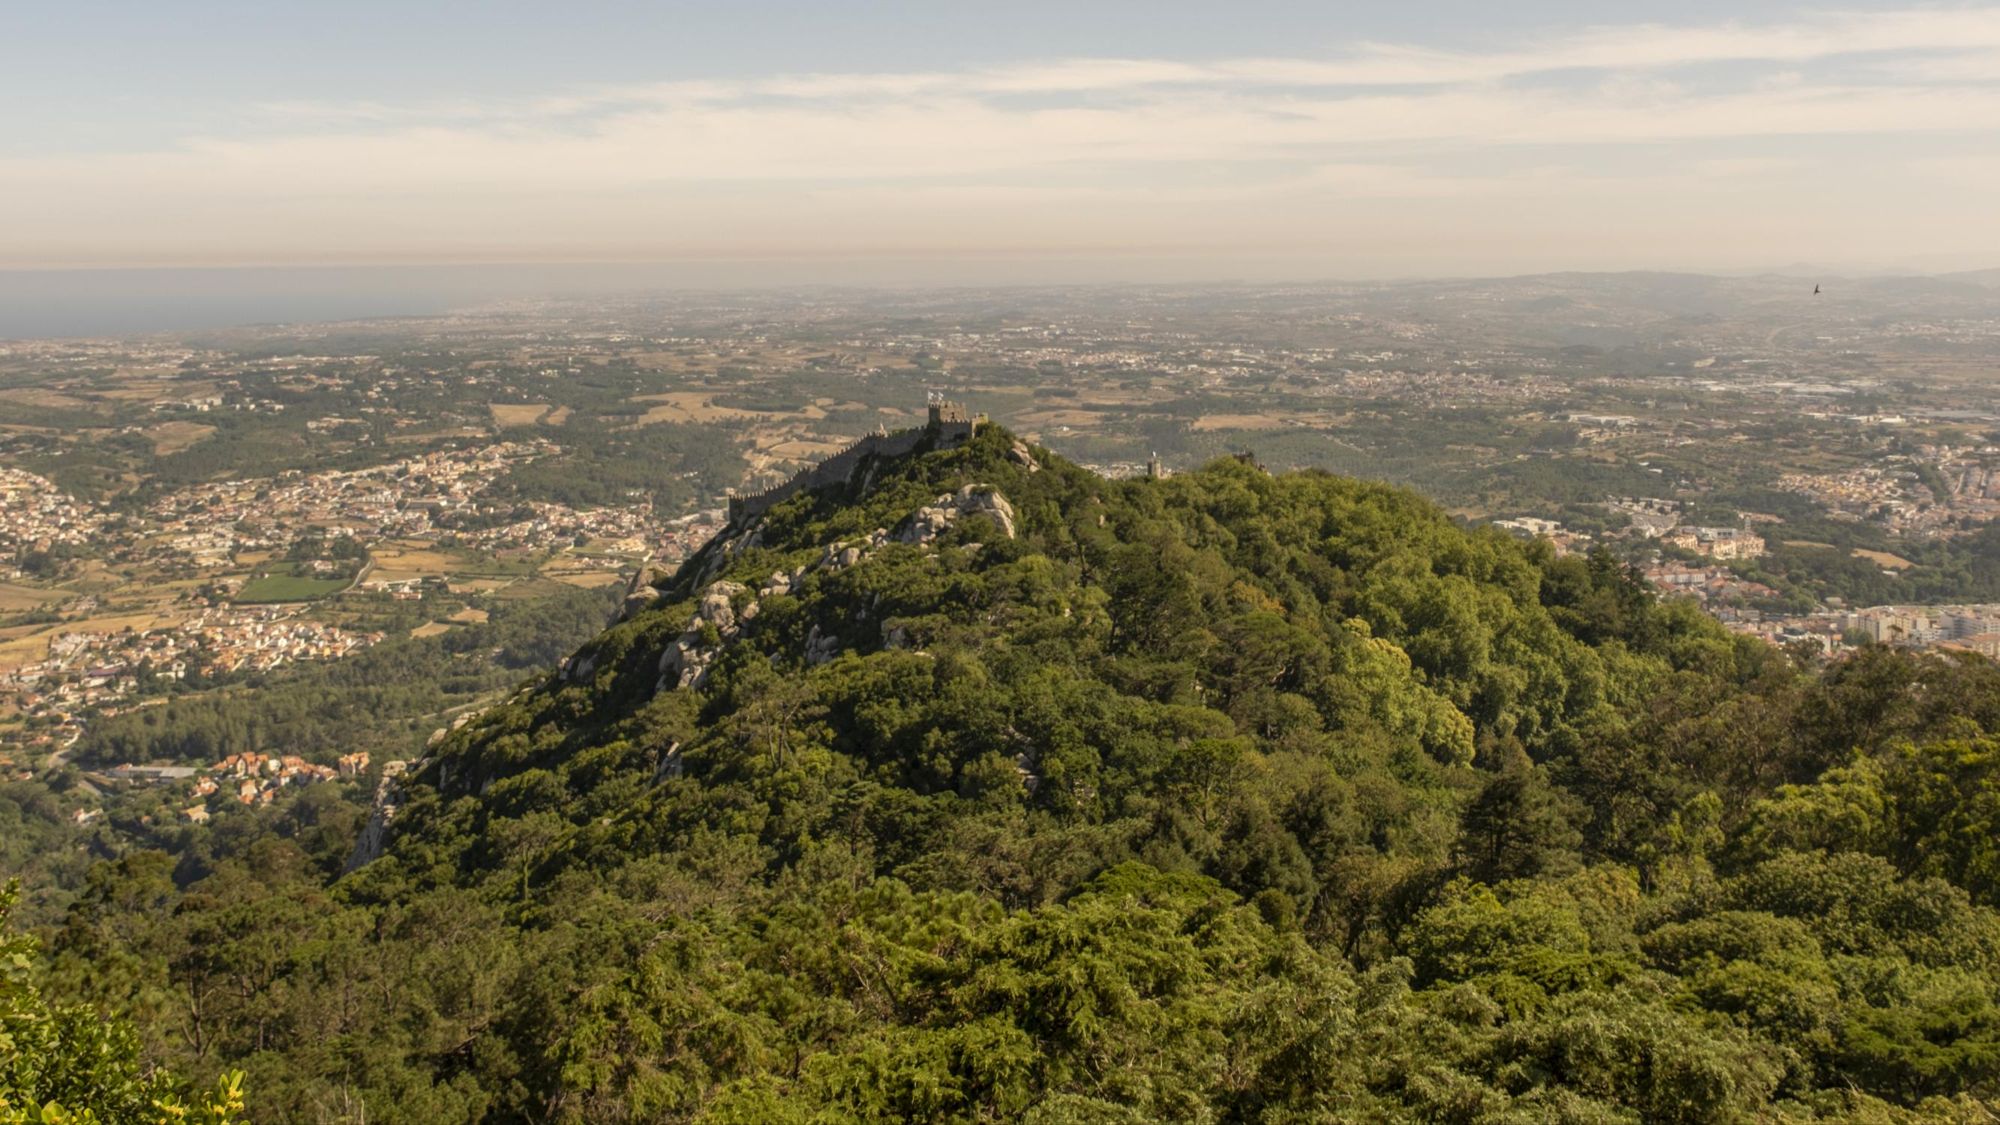
A low-density villa condominium on 49,500 m² in Sintra, with an approved development envelope (PIP, July 2026) for 18 homes and panoramic views over Pena Palace and the Sintra-Cascais Natural Park. Now offered to established developers ready to bring the project to life.
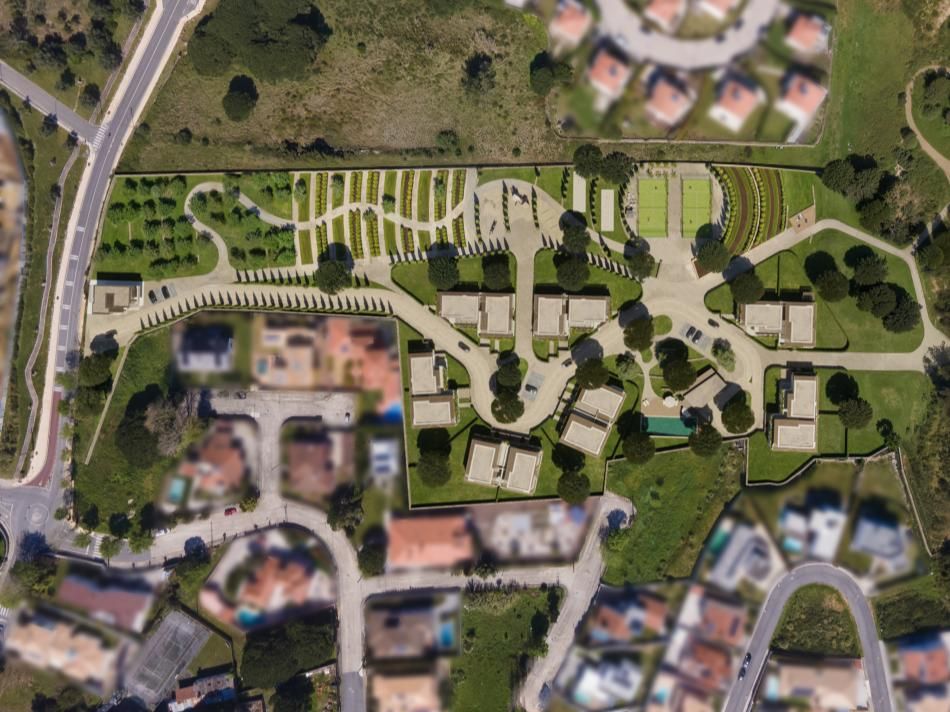
We found this land, walked it, and took it through the planning process. The result is an approved PIP (Pedido de Informação Prévia) for c. 5,100 m² of gross construction area: 14 four-bedroom villas and 4 one-bedroom apartments, arranged around shared gardens on a 49,500 m² site.
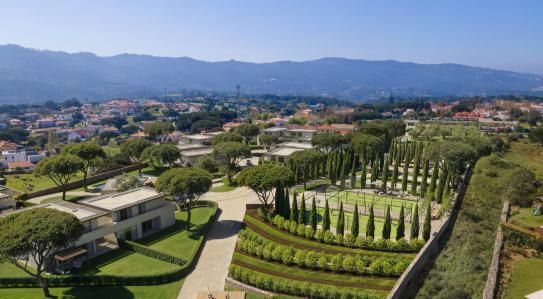
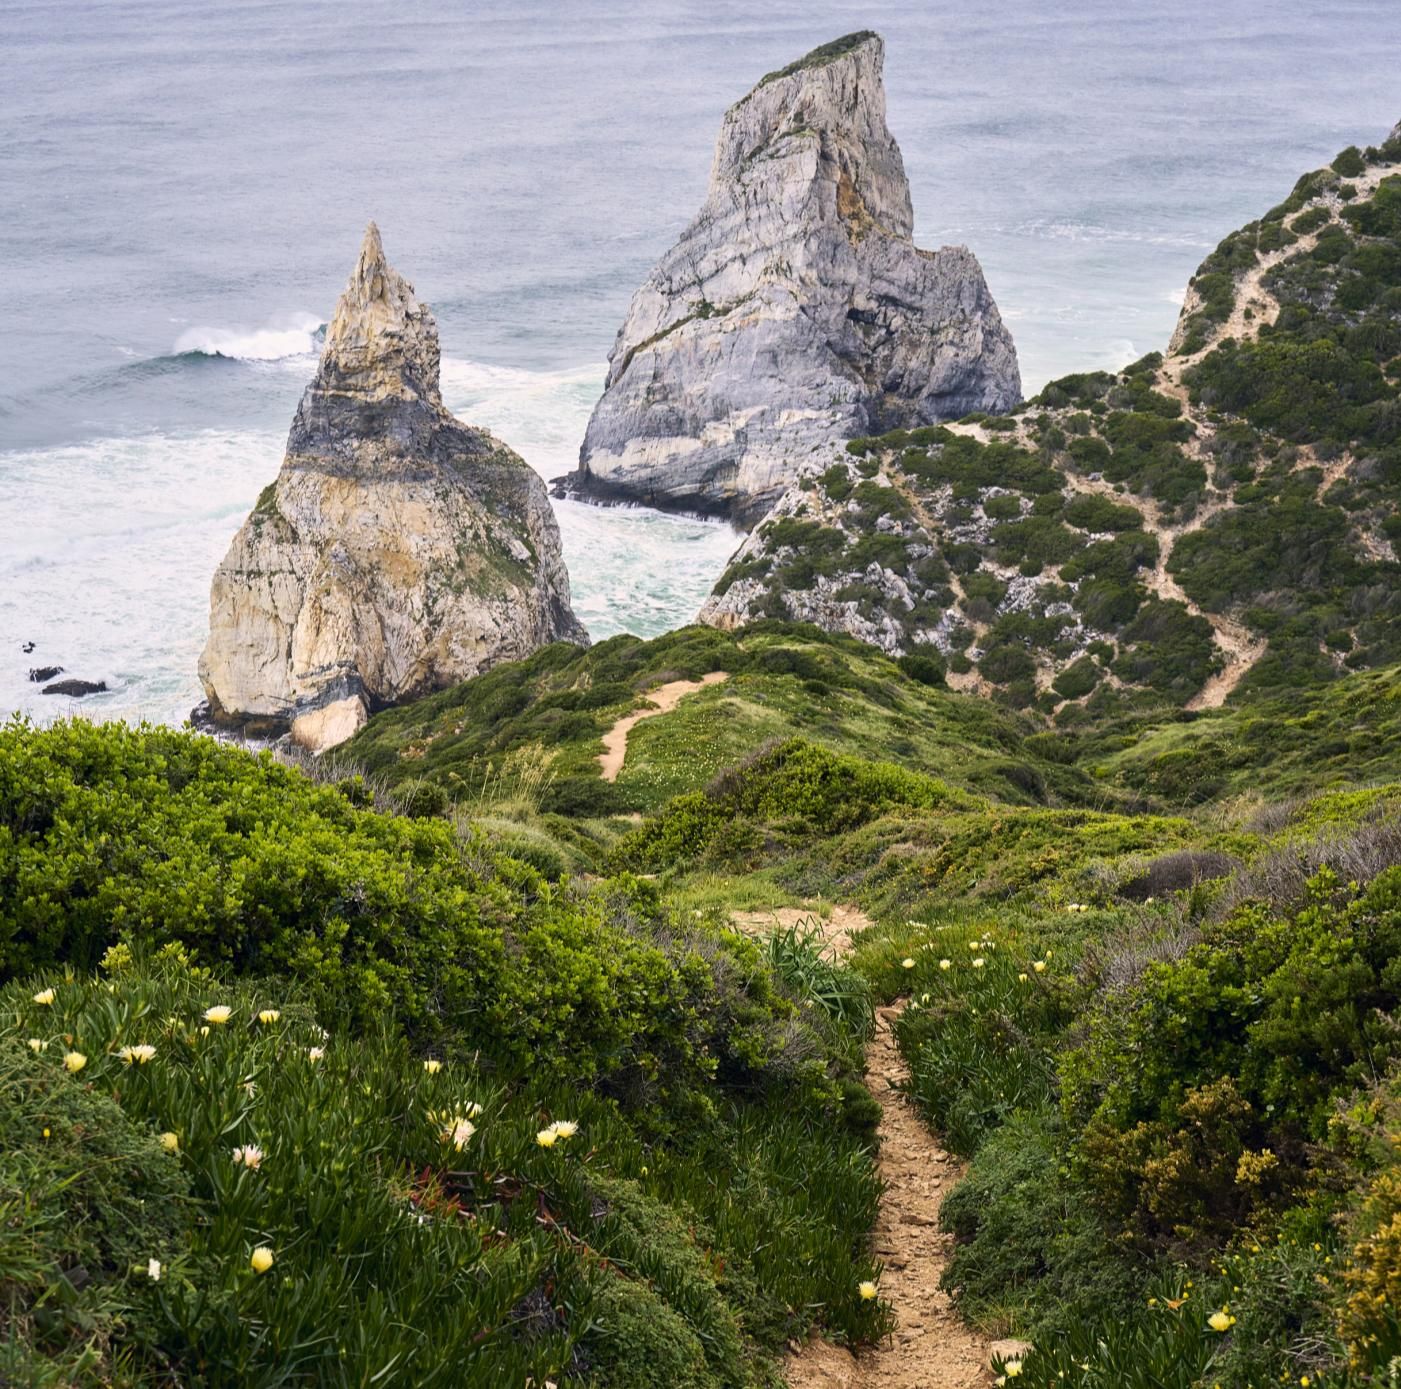
The setting is rare. A low-density address inside a UNESCO World Heritage municipality, c. 3 km from Sintra's historic centre, on the edge of protected nature and within easy reach of the Atlantic beaches, Cascais and Lisbon. Supply of land like this is scarce — and with the PIP in place, licensing risk is materially reduced.
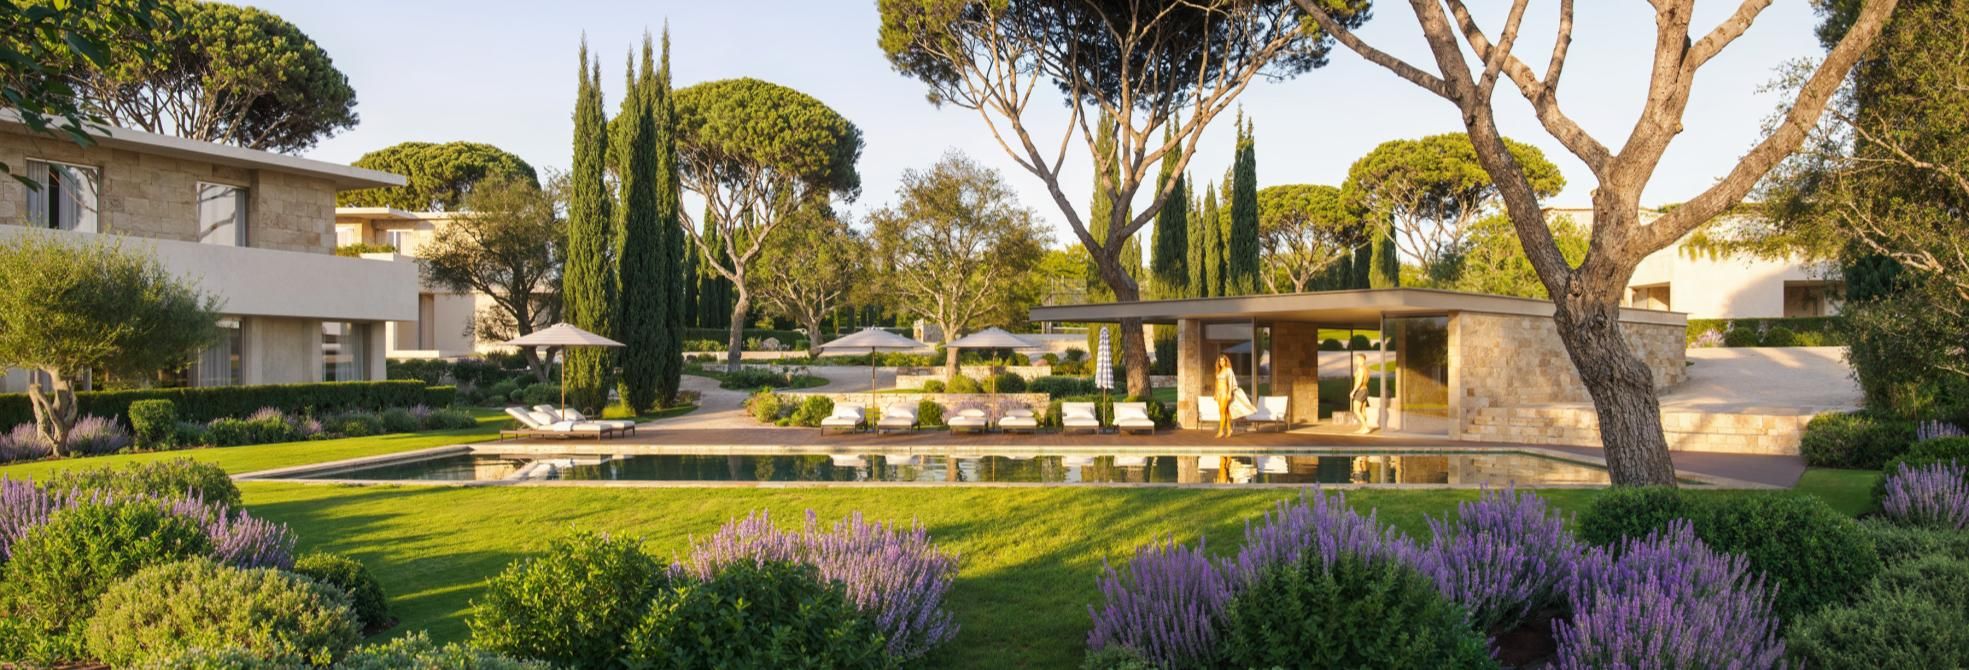
The concept includes common amenities designed for a new standard of living: a landscaped garden, outdoor pool, bike and hiking paths, padel courts, a residents' organic kitchen garden and a playground.
Additional planning parameters (heights, plot subdivision, parking) and the full Information Memorandum are available on request, subject to an NDA. Interested parties are invited to submit a non-binding offer.
Highlights
- 01Approved development envelope (PIP, July 2026)
- 0214 four-bedroom villas + 4 one-bedroom apartments
- 03Panoramic views over Pena Palace
- 04Within the Sintra-Cascais Natural Park area, inside a UNESCO World Heritage municipality
- 05c. 3 km from Sintra's historic centre
- 06Shared garden, outdoor pool, padel courts, bike & hiking paths, organic kitchen garden, playground
- Location
- Sintra, Portugal
- Type
- Residential
- Programme
- 18 homes · 14 villas + 4 apartments
- Status
- For Sale
- Licensing status
- PIP approved — July 2026
- Site area
- 49,500 m²
- Construction area
- c. 5,100 m² gross construction area (ABC)
Key facts
All figures are indicative and subject to confirmation in due diligence. Further planning parameters are shared under NDA.
Location
- 6 min
- Sintra historic centre
- 11 min
- Sintra coast beaches
- 30 min
- Cascais / Estoril
- 30 min
- Lisbon city centre
- 38 min
- Lisbon Airport
Indicative area and approximate drive times. The exact site location is shared with qualified parties.
Information Memorandum
Request project information.
For developers and investors. Tell us a little about yourself and we'll share the Information Memorandum, plans and planning documentation.
We use essential cookies to run this site and, with your permission, anonymous analytics to understand which pages are useful. Learn more.